

Education & CultureChung-Ang University
Chung-Ang University Space Identity — Convergence Lounge & Learning Factory
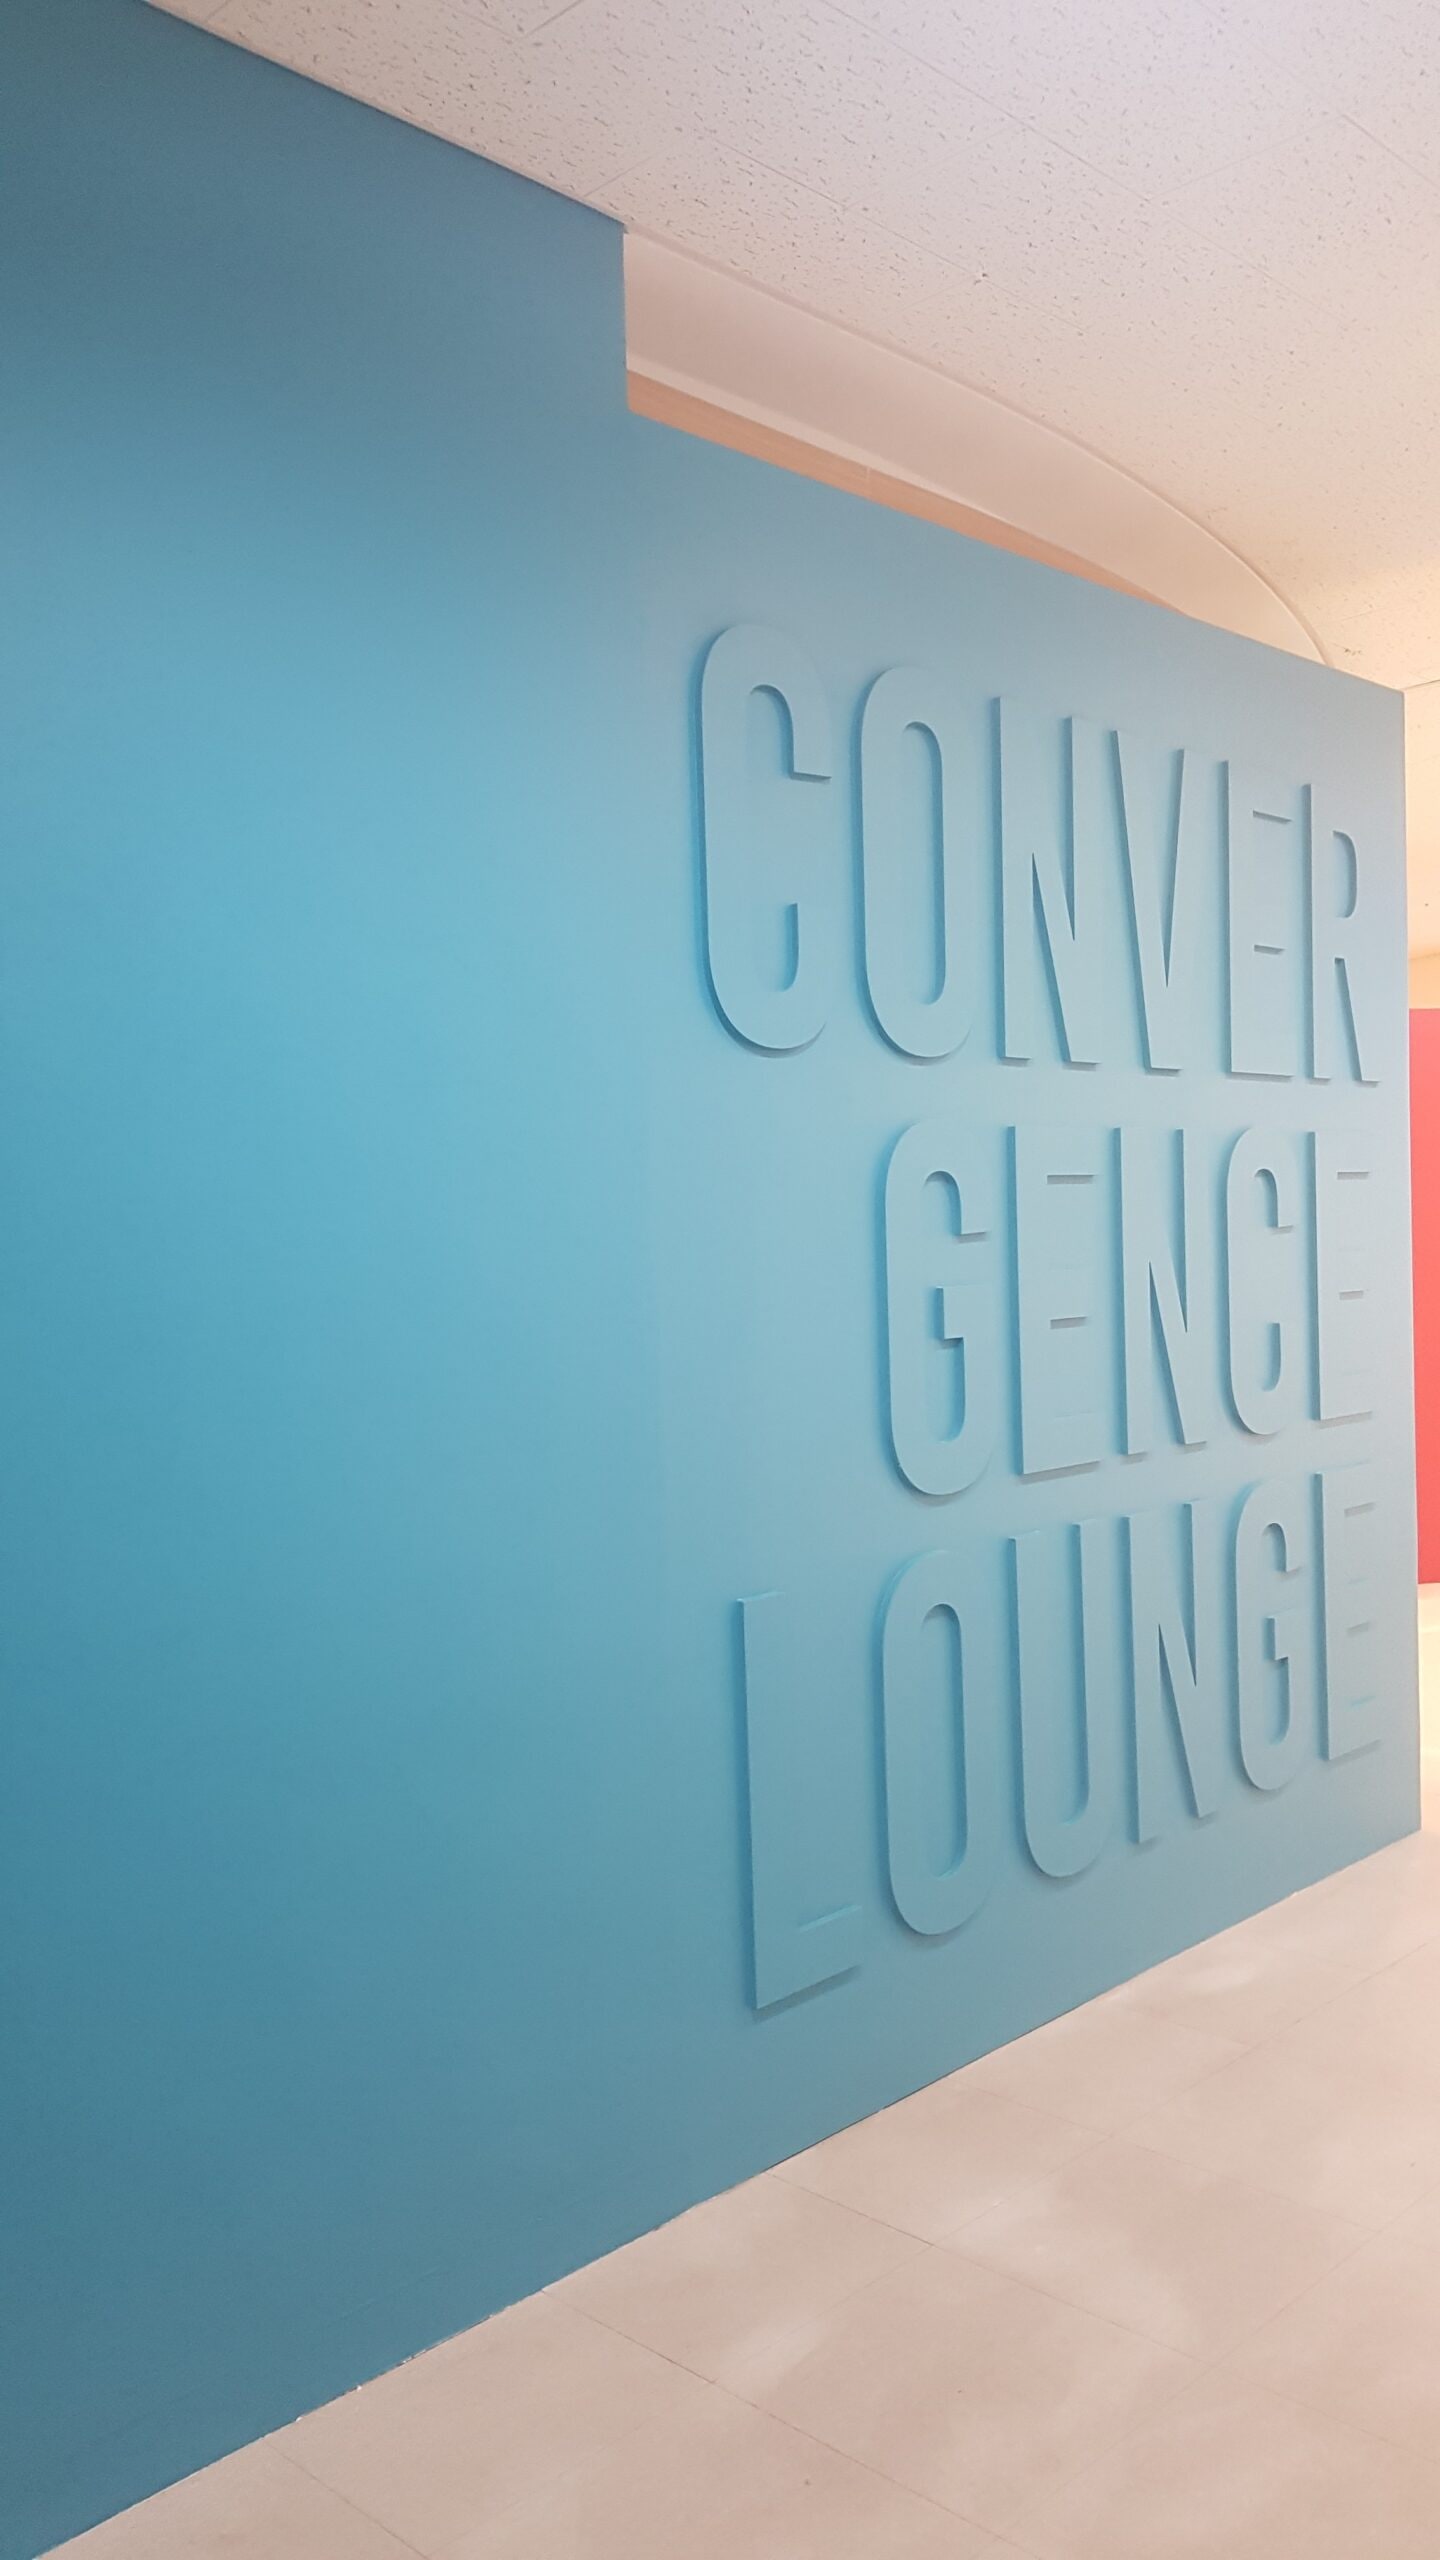
Space identity for two Chung-Ang University spaces: the Convergence Lounge and the Learning Factory.
Project Information
- Industry
- Education & Culture
- Project Type
- New Build
- Role
- Space Design, Furniture Design
- Client
- Chung-Ang University
- Client
Introduction - Chung-Ang University is a private comprehensive university in Seoul with roots dating back to 1918, continuing its work in convergent research and educational innovation. Across its Seoul and Davinci campuses, it spans a wide range of disciplines from the humanities and social sciences to engineering, arts and medicine, and actively experiments with new spaces and ways of learning for future education.
Chung-Ang University 100th Anniversary Hall Convergence Lounge and Building 207 Learning Factory
Background
As convergent research across disciplines became more important than ever, Chung-Ang University created new spaces for its experts to meet and for students to learn by making. The Convergence Lounge in the Centennial Memorial Hall was planned as a forum for professors from many departments, and the Learning Factory in Building 207 as a maker space for students. Both needed a clear identity fit for their purpose and a spatial experience that encourages active exchange.
Solution
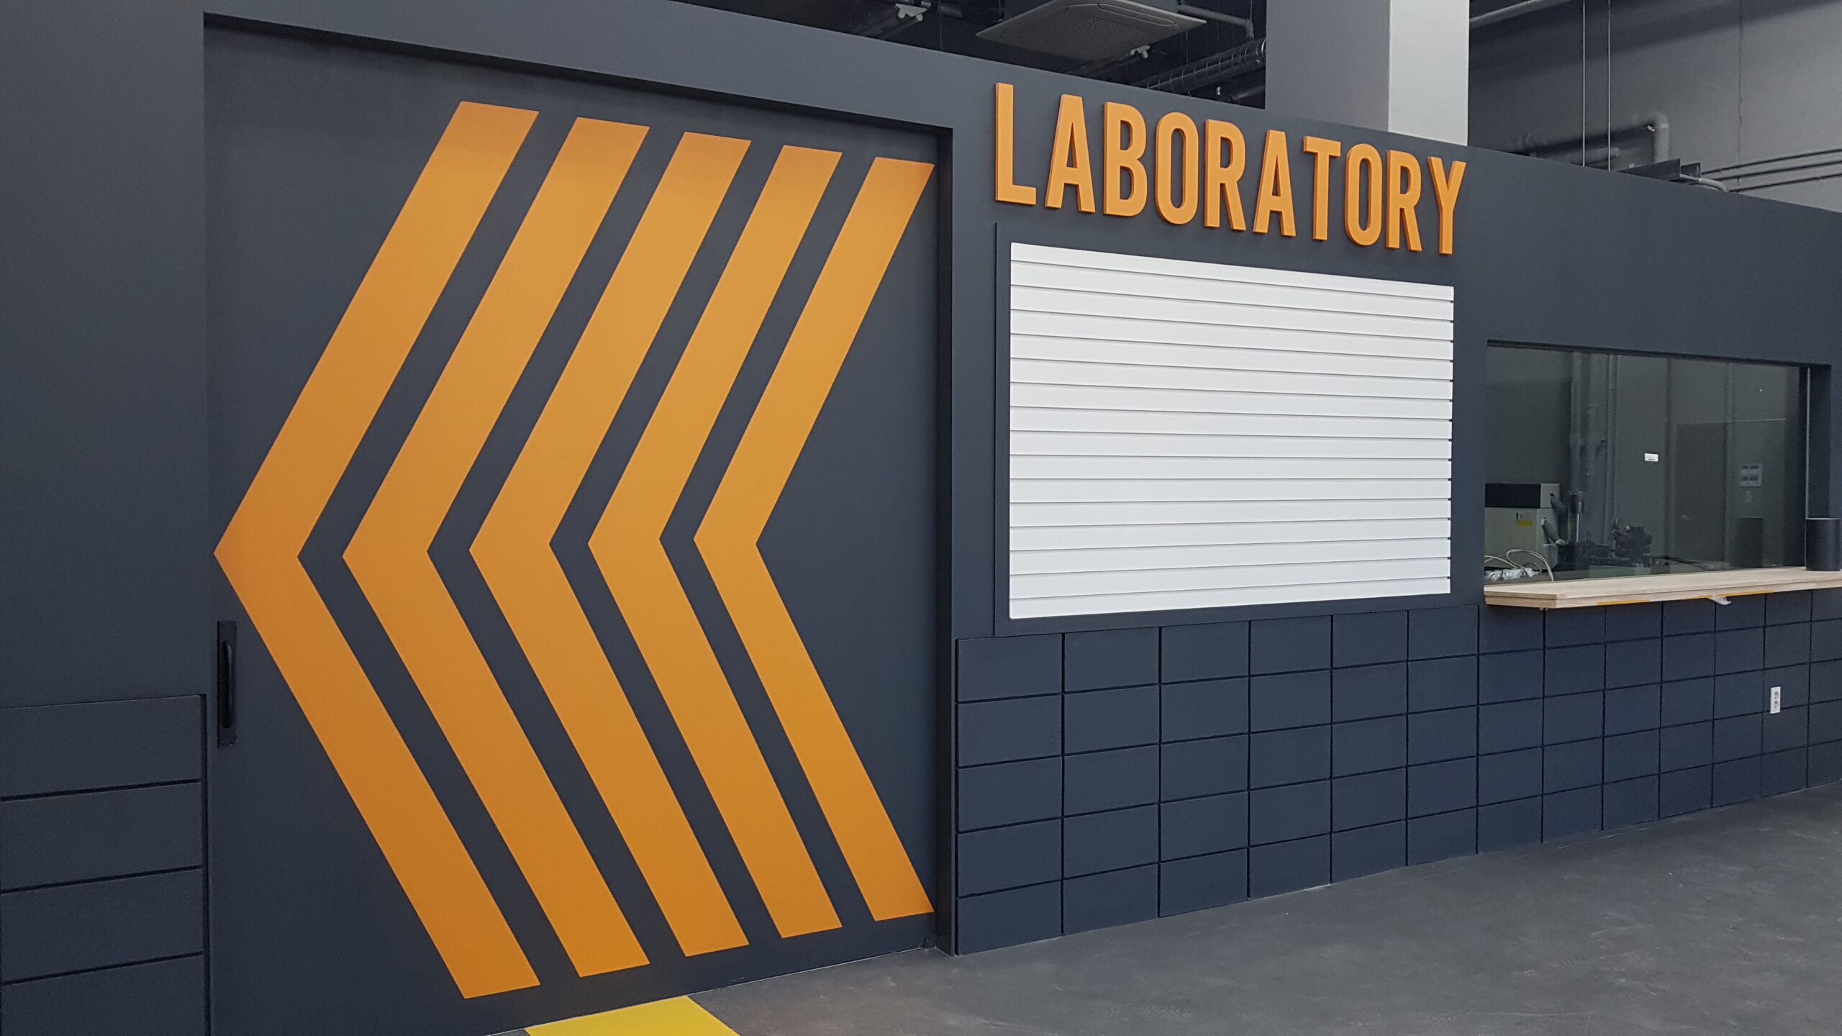
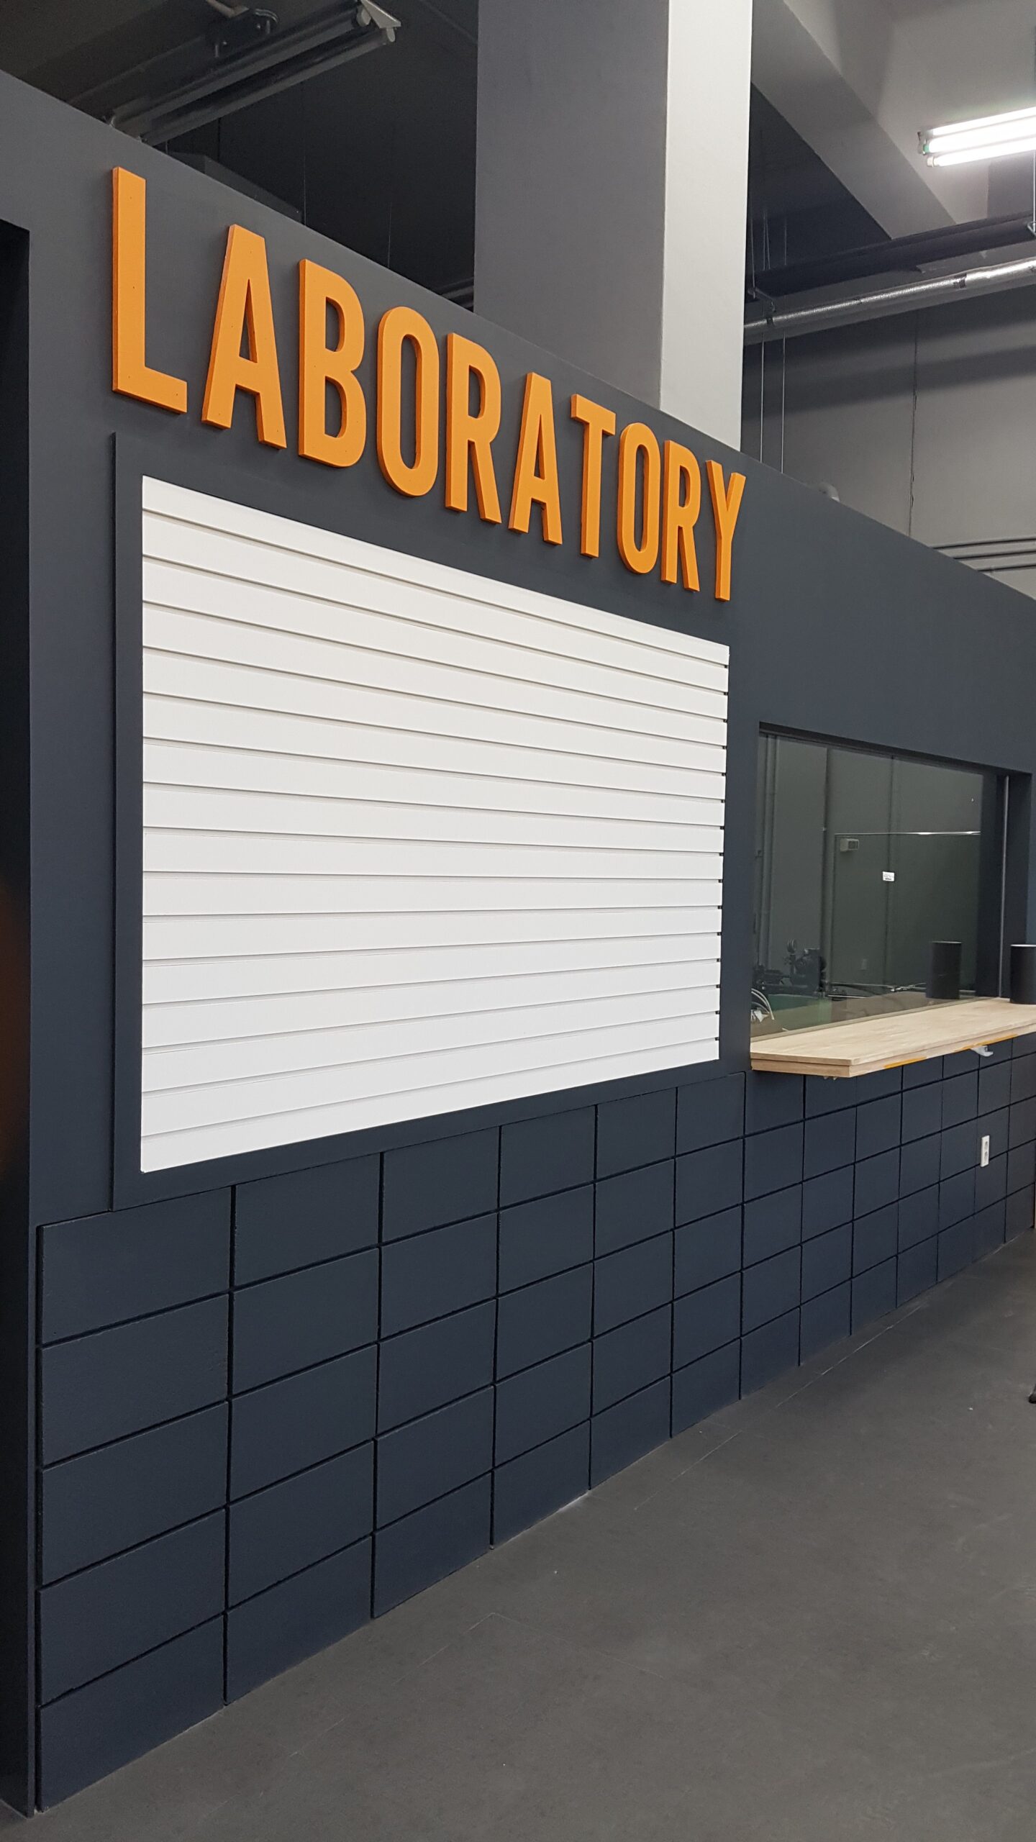
For the Convergence Lounge, we designed furniture and interiors as an interface that creates independent spaces within one room. Modular furniture in varied, non-standard shapes and sizes represents different fields and can be rearranged or separated to symbolize convergence, and in front of walls of boards and TVs people can debate up close while keeping their own space. The Learning Factory keeps an industrial feel with exposed ceilings, pendant lights and dark gray walls, given identity by 'LEARNING FACTORY' lettering across the wall, an orange 'LABORATORY' sign and chevron graphics. Whiteboards, slat walls, modular block walls and wooden counters let people move freely between class, discussion, exhibition and making.
Key Features
• A furniture and interior interface that creates spaces within a space
• Modular furniture that can be rearranged and separated
• A signage system of bold typography and supergraphics
• A flexible maker space for class, discussion, exhibition and work
100th Anniversary Hall Convergence Lounge
The Convergence Lounge at Chung-Ang University’s 100th Anniversary Hall was created as a forum for professors from many departments, to encourage convergent research for developing the innovative technologies future society needs. It is a space where experts on campus meet and exchange ideas, helping build a convergent culture and infrastructure.
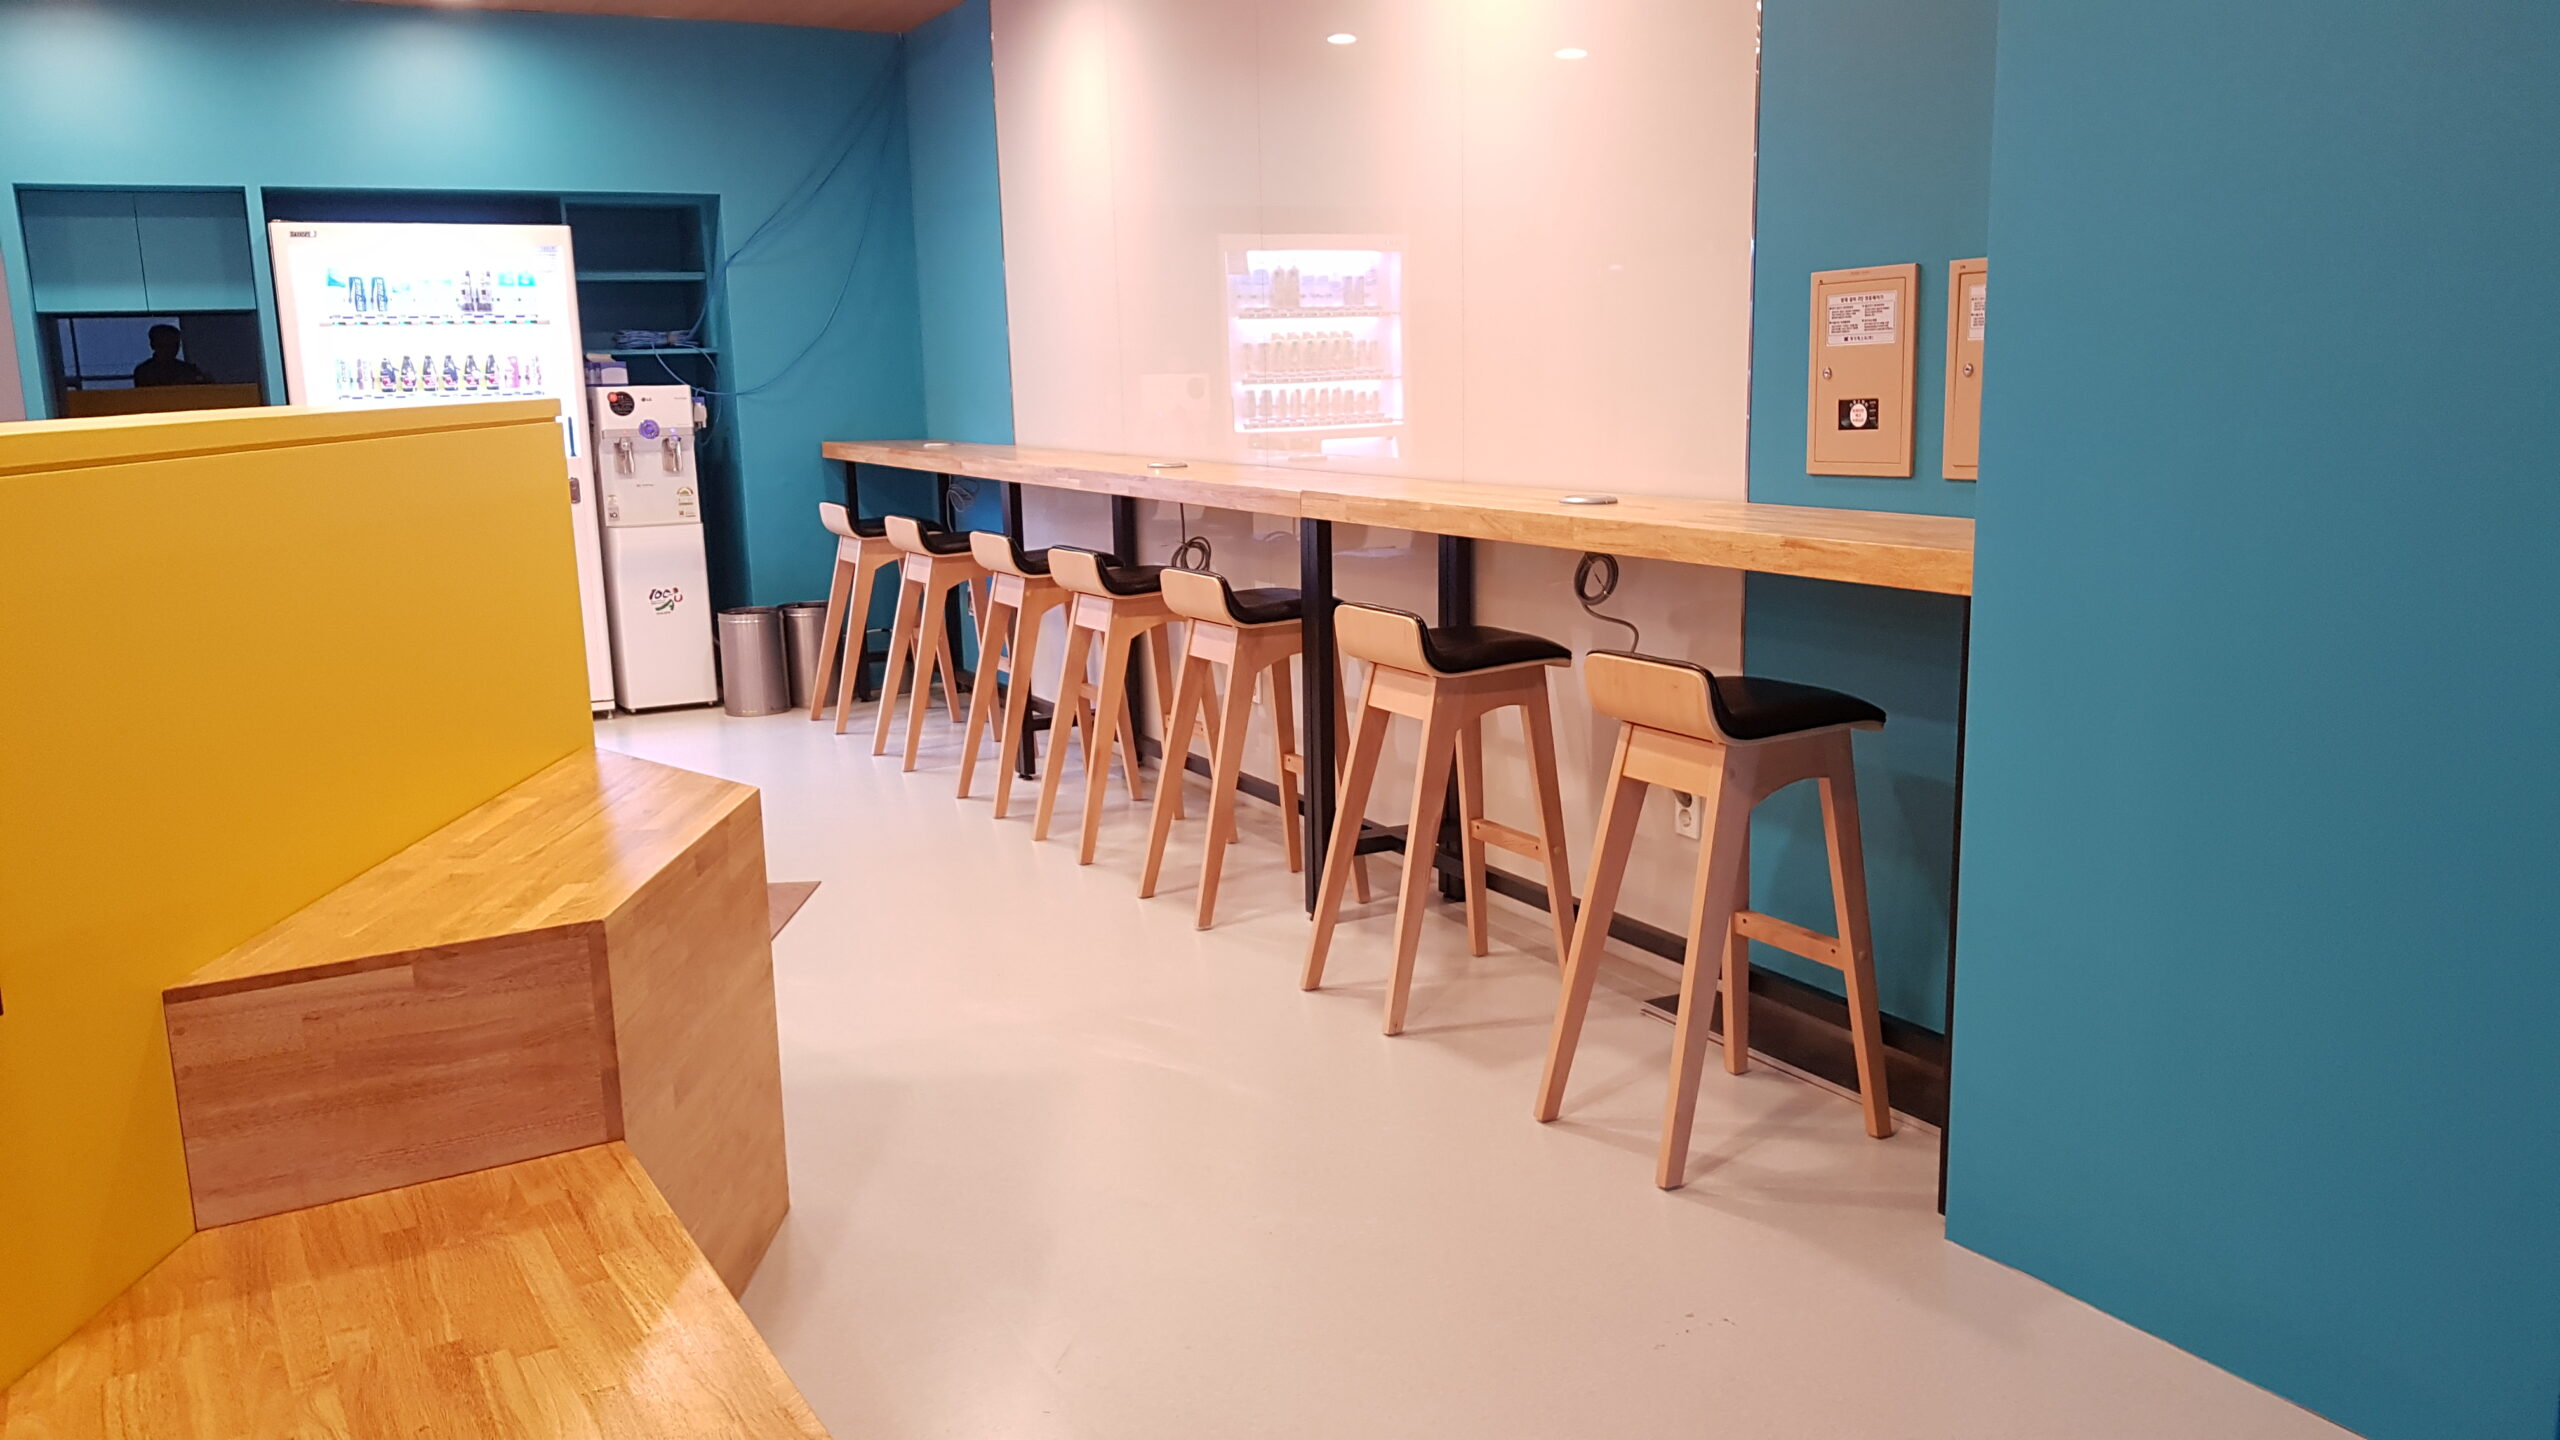
At a time when convergent research across fields is more urgent than ever, we designed independent spaces within one space through furniture and interior design, so professors could exchange ideas as actively as a university campus full of young energy, and everyone could explore a positive future.
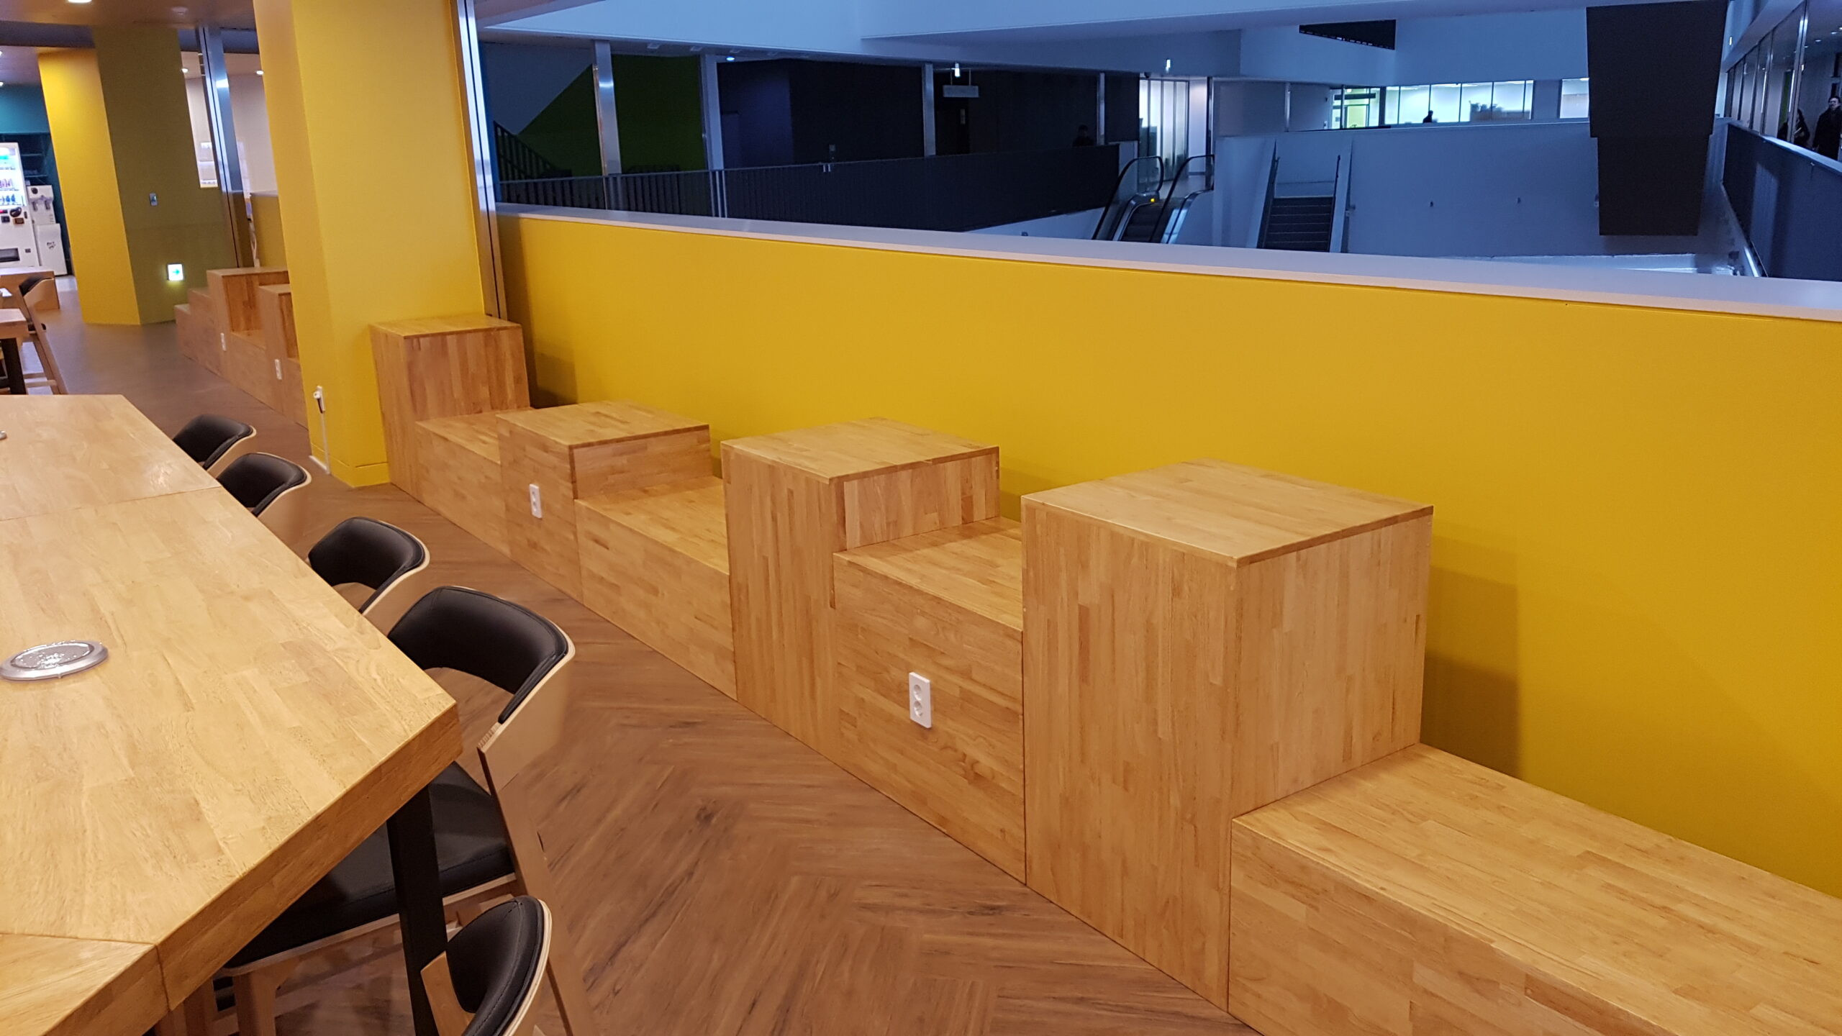
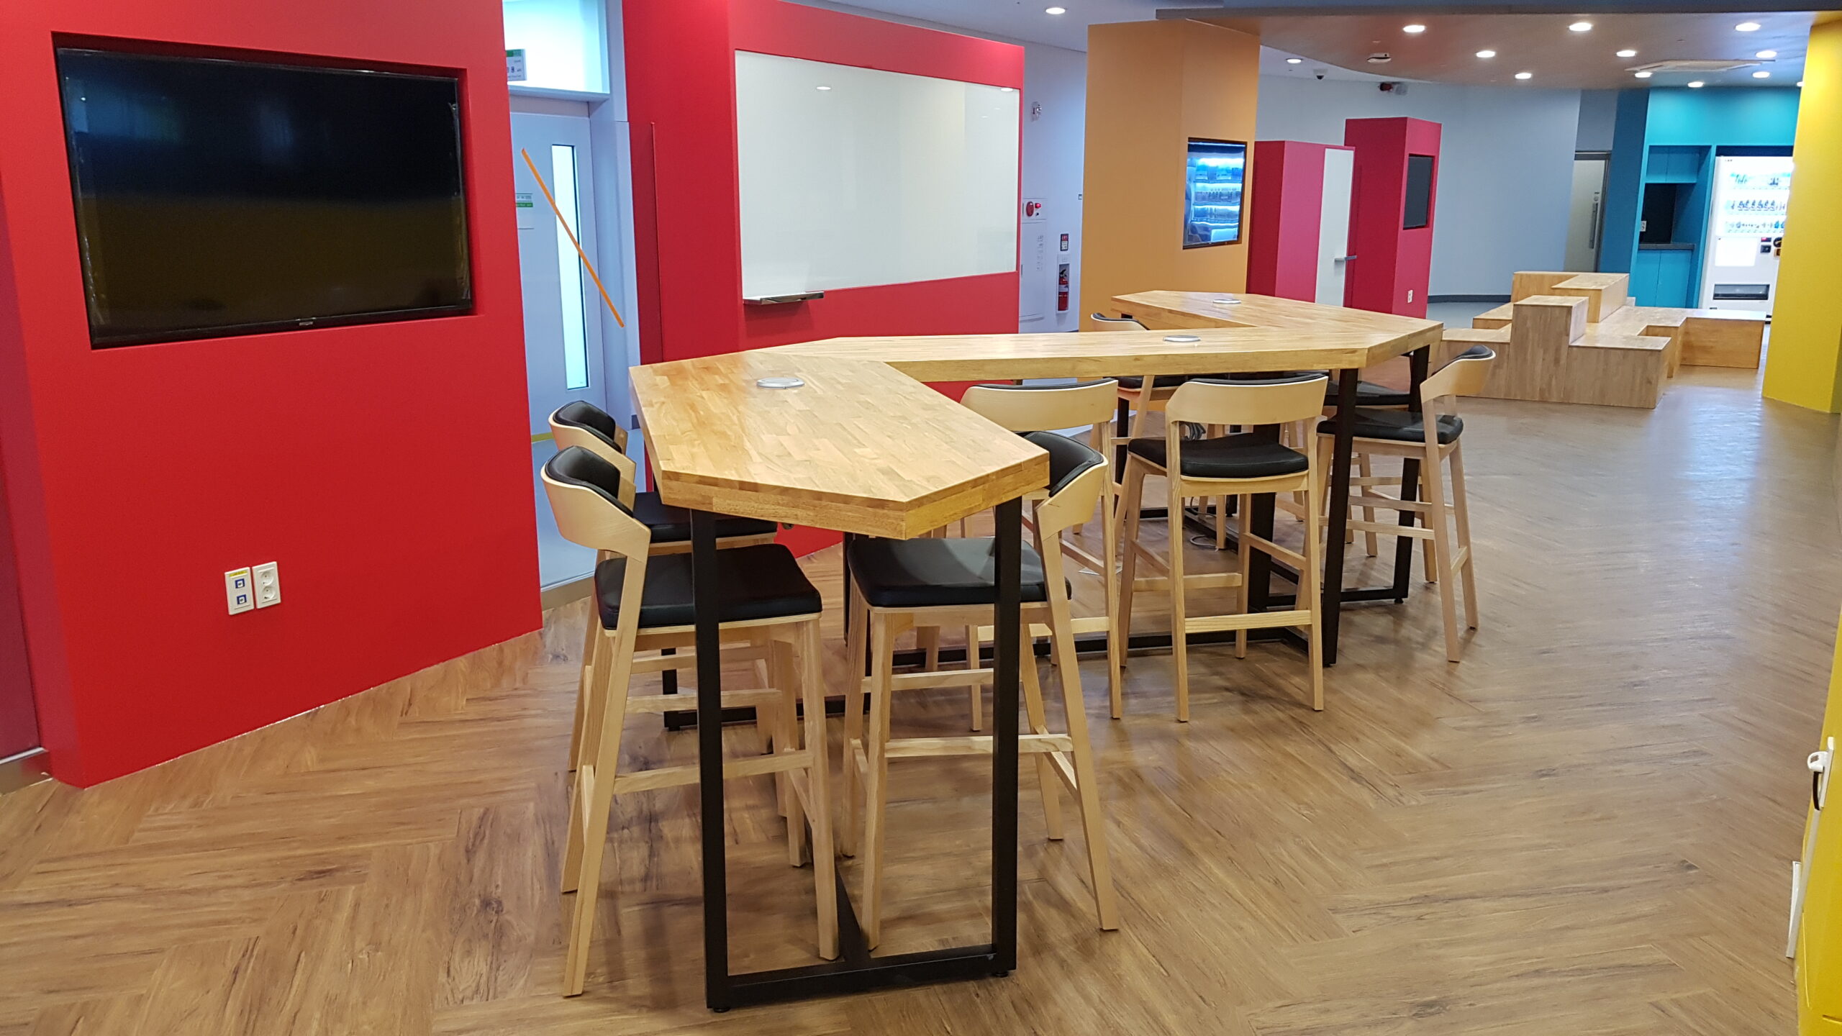
The furniture, too, takes not standardized forms but modular shapes and sizes representing different fields, designed to be rearranged and separated as a reflection of convergence. Walls of boards and televisions encourage discussion, and the furniture in front of them can be transformed and rearranged so people can discuss up close while keeping their own space.
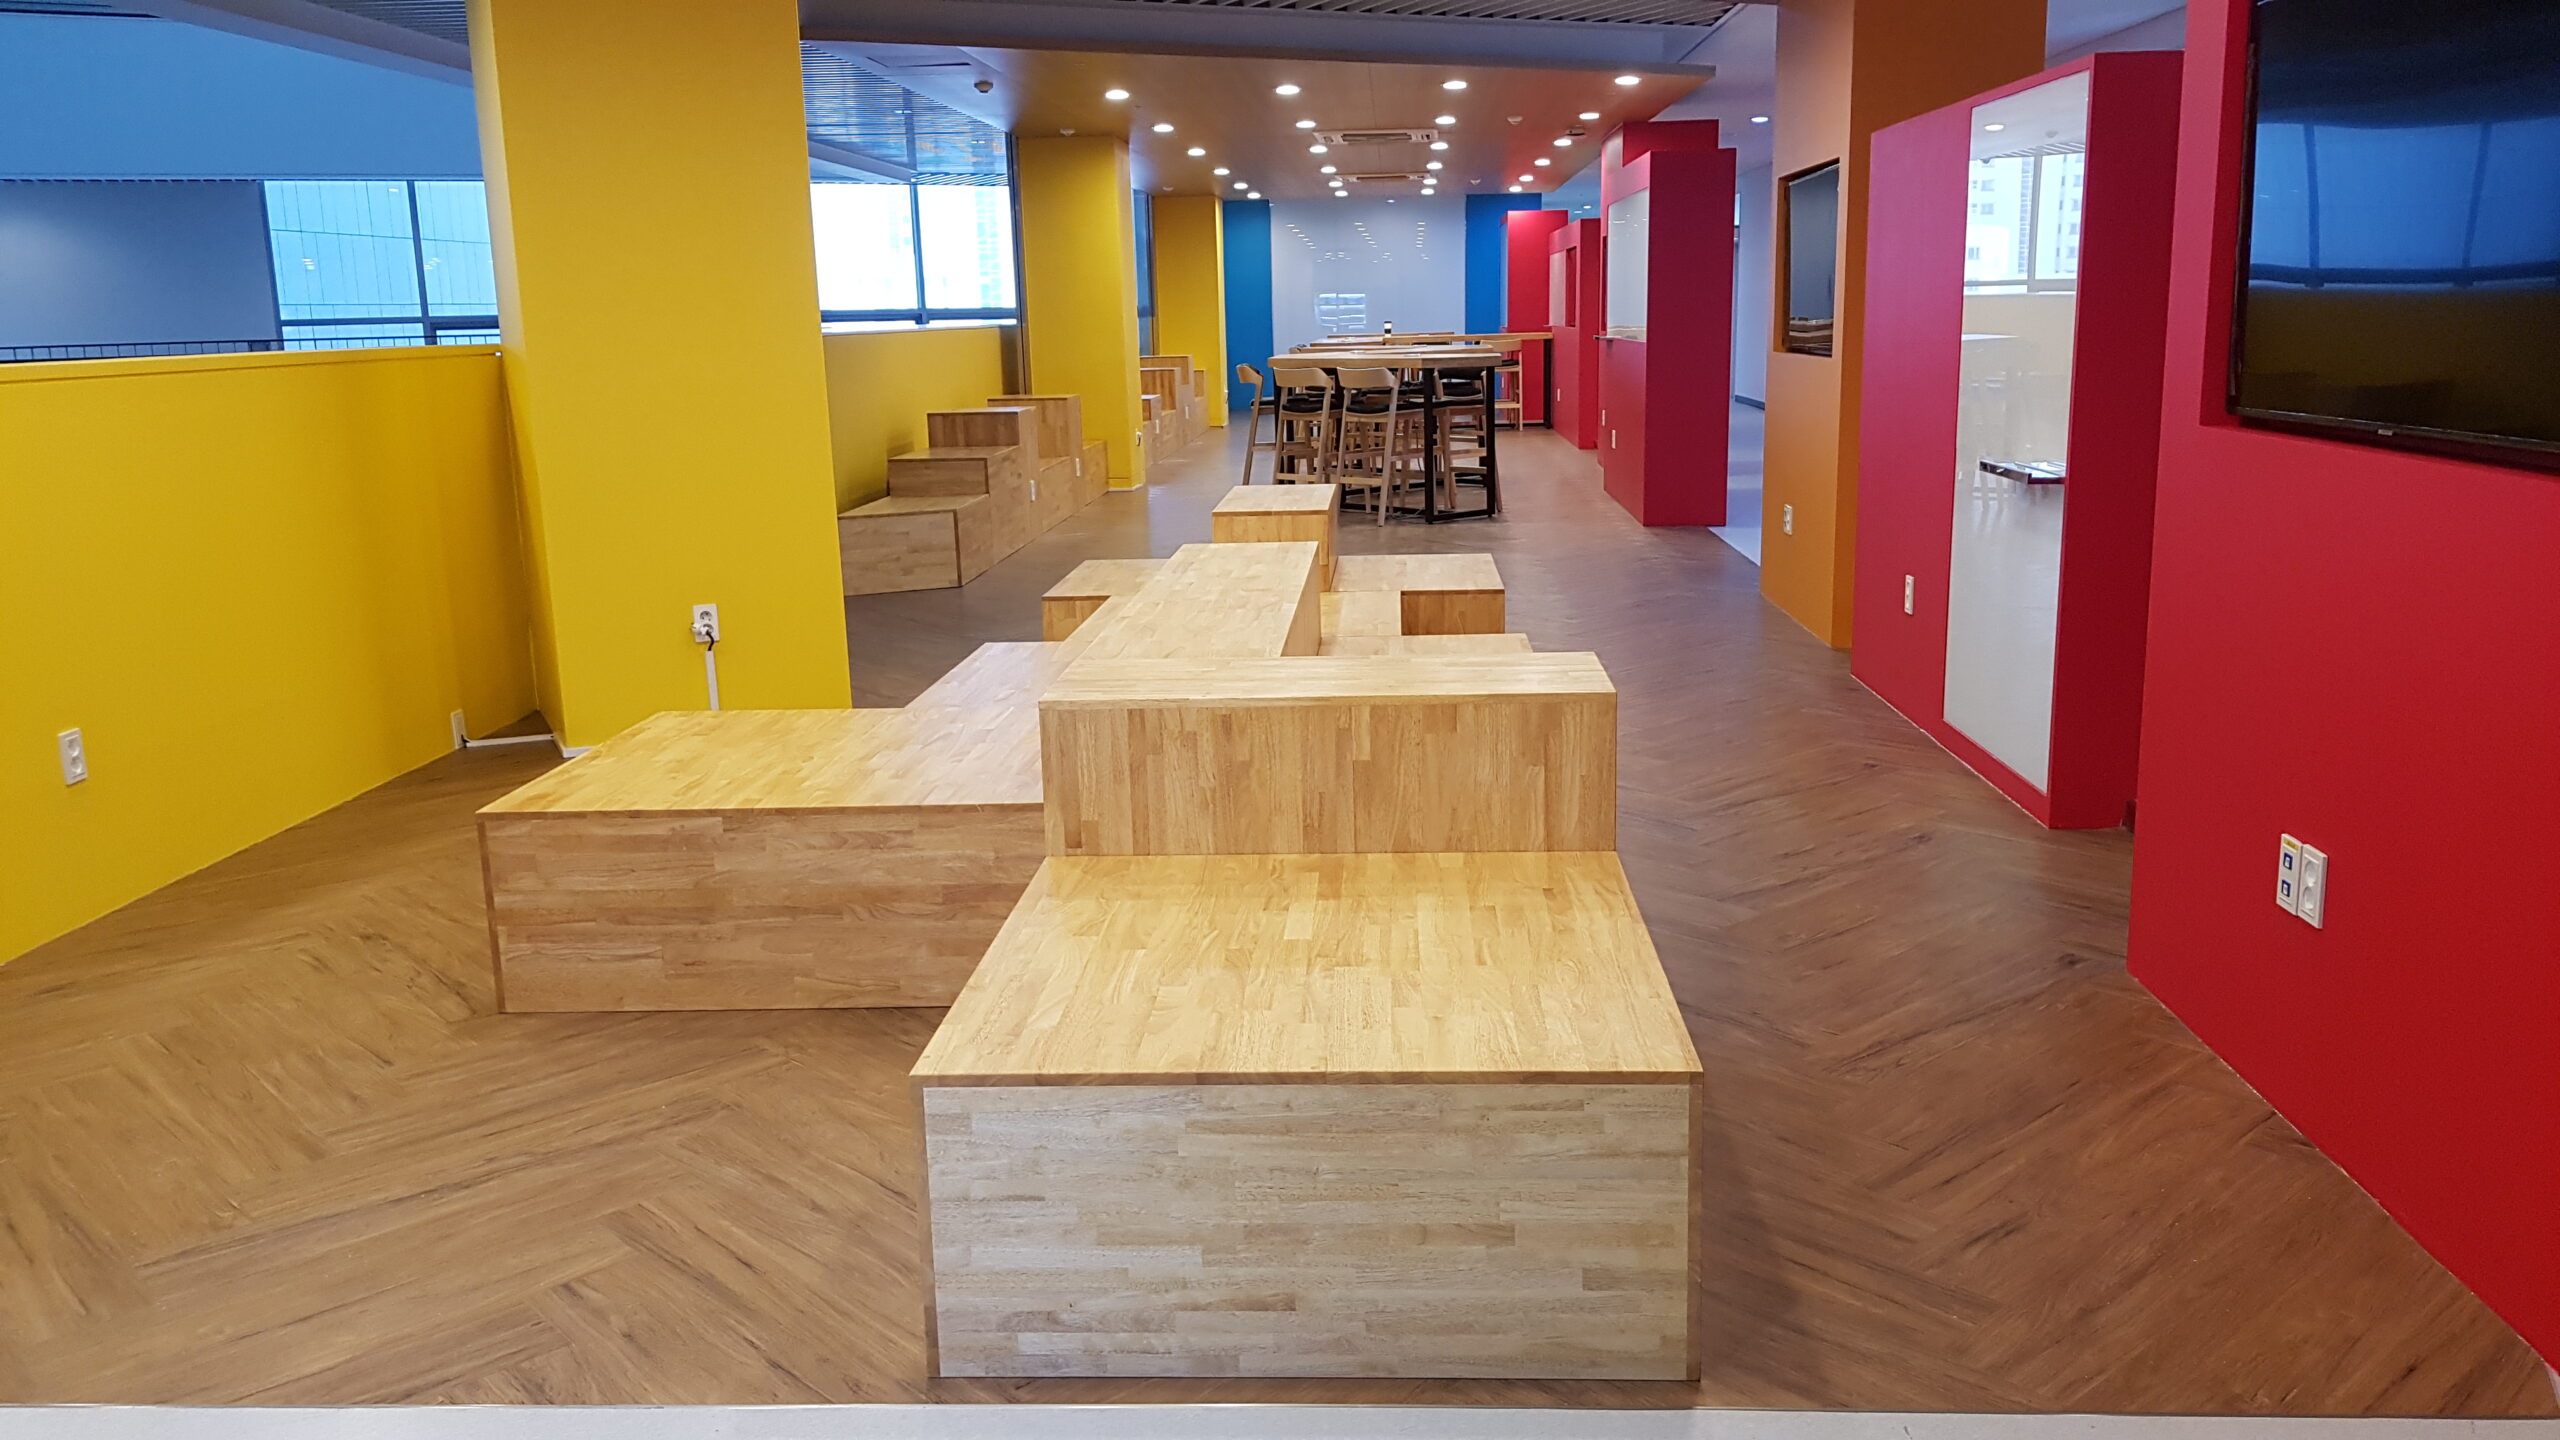
Outlets placed at tables throughout make the Convergence Lounge a convenient space where not only professors but also the students who will lead convergence and the future can freely use the internet and communications.
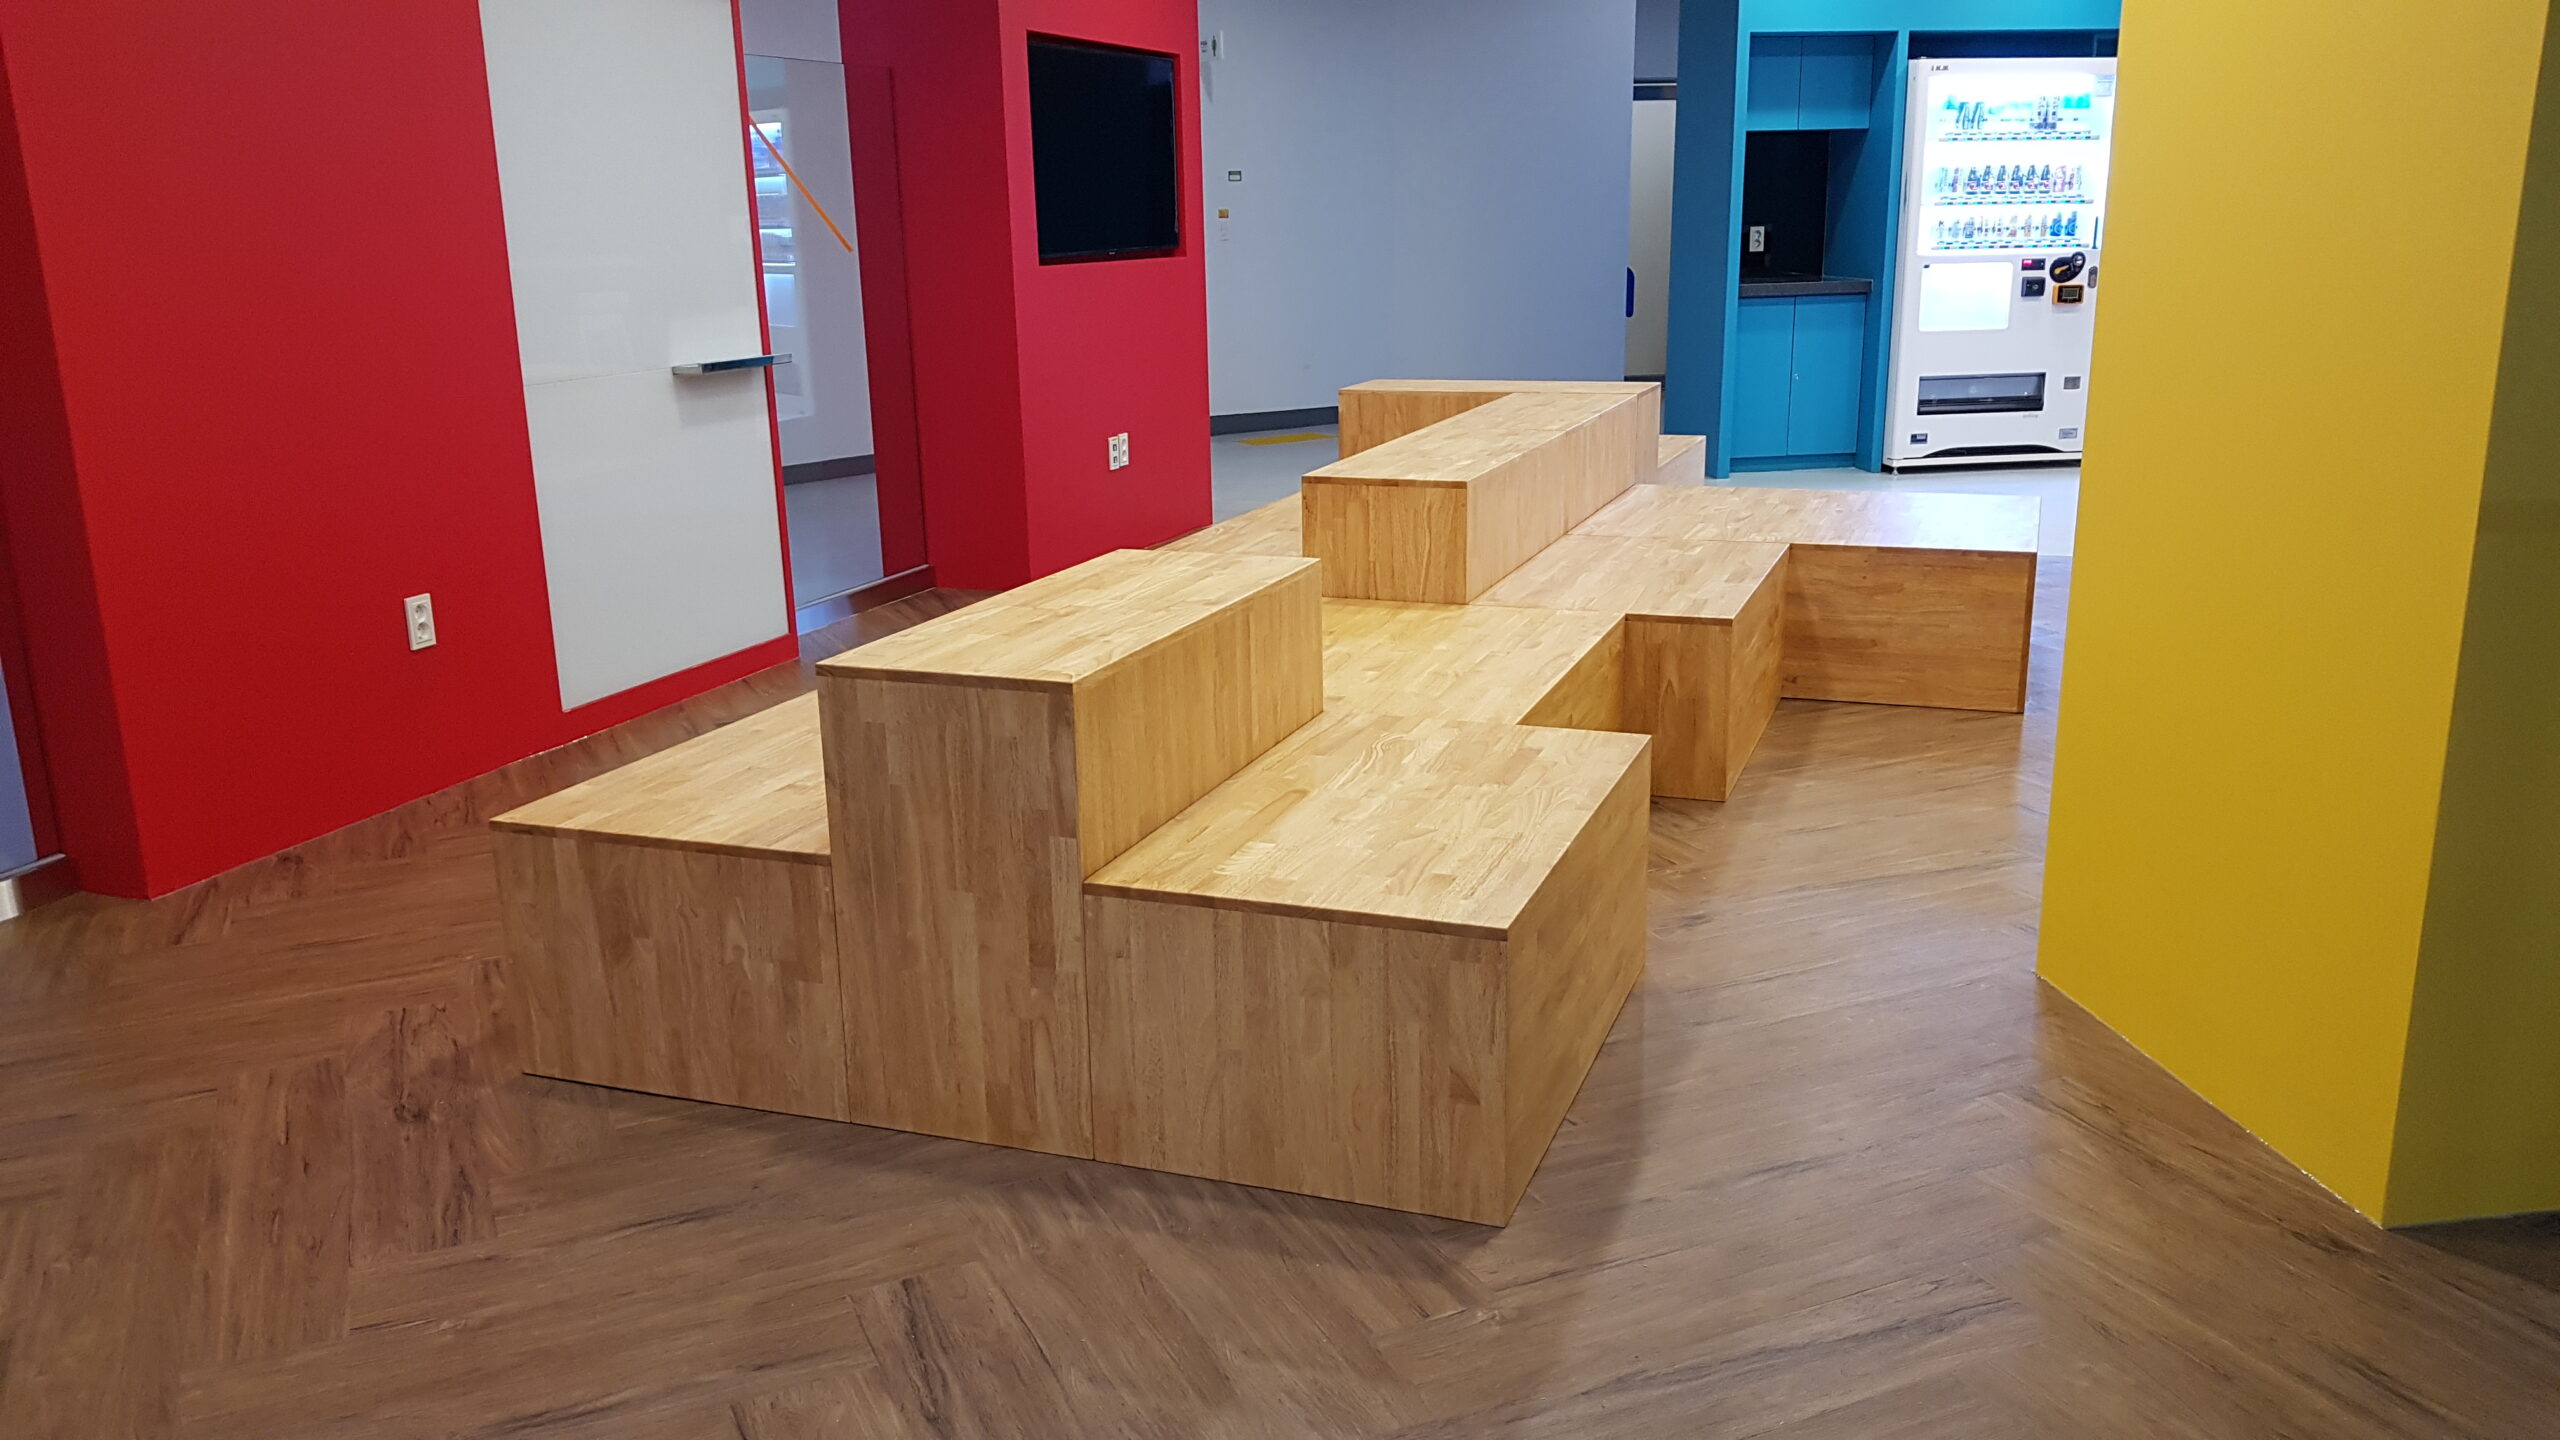
Building 207 Learning Factory
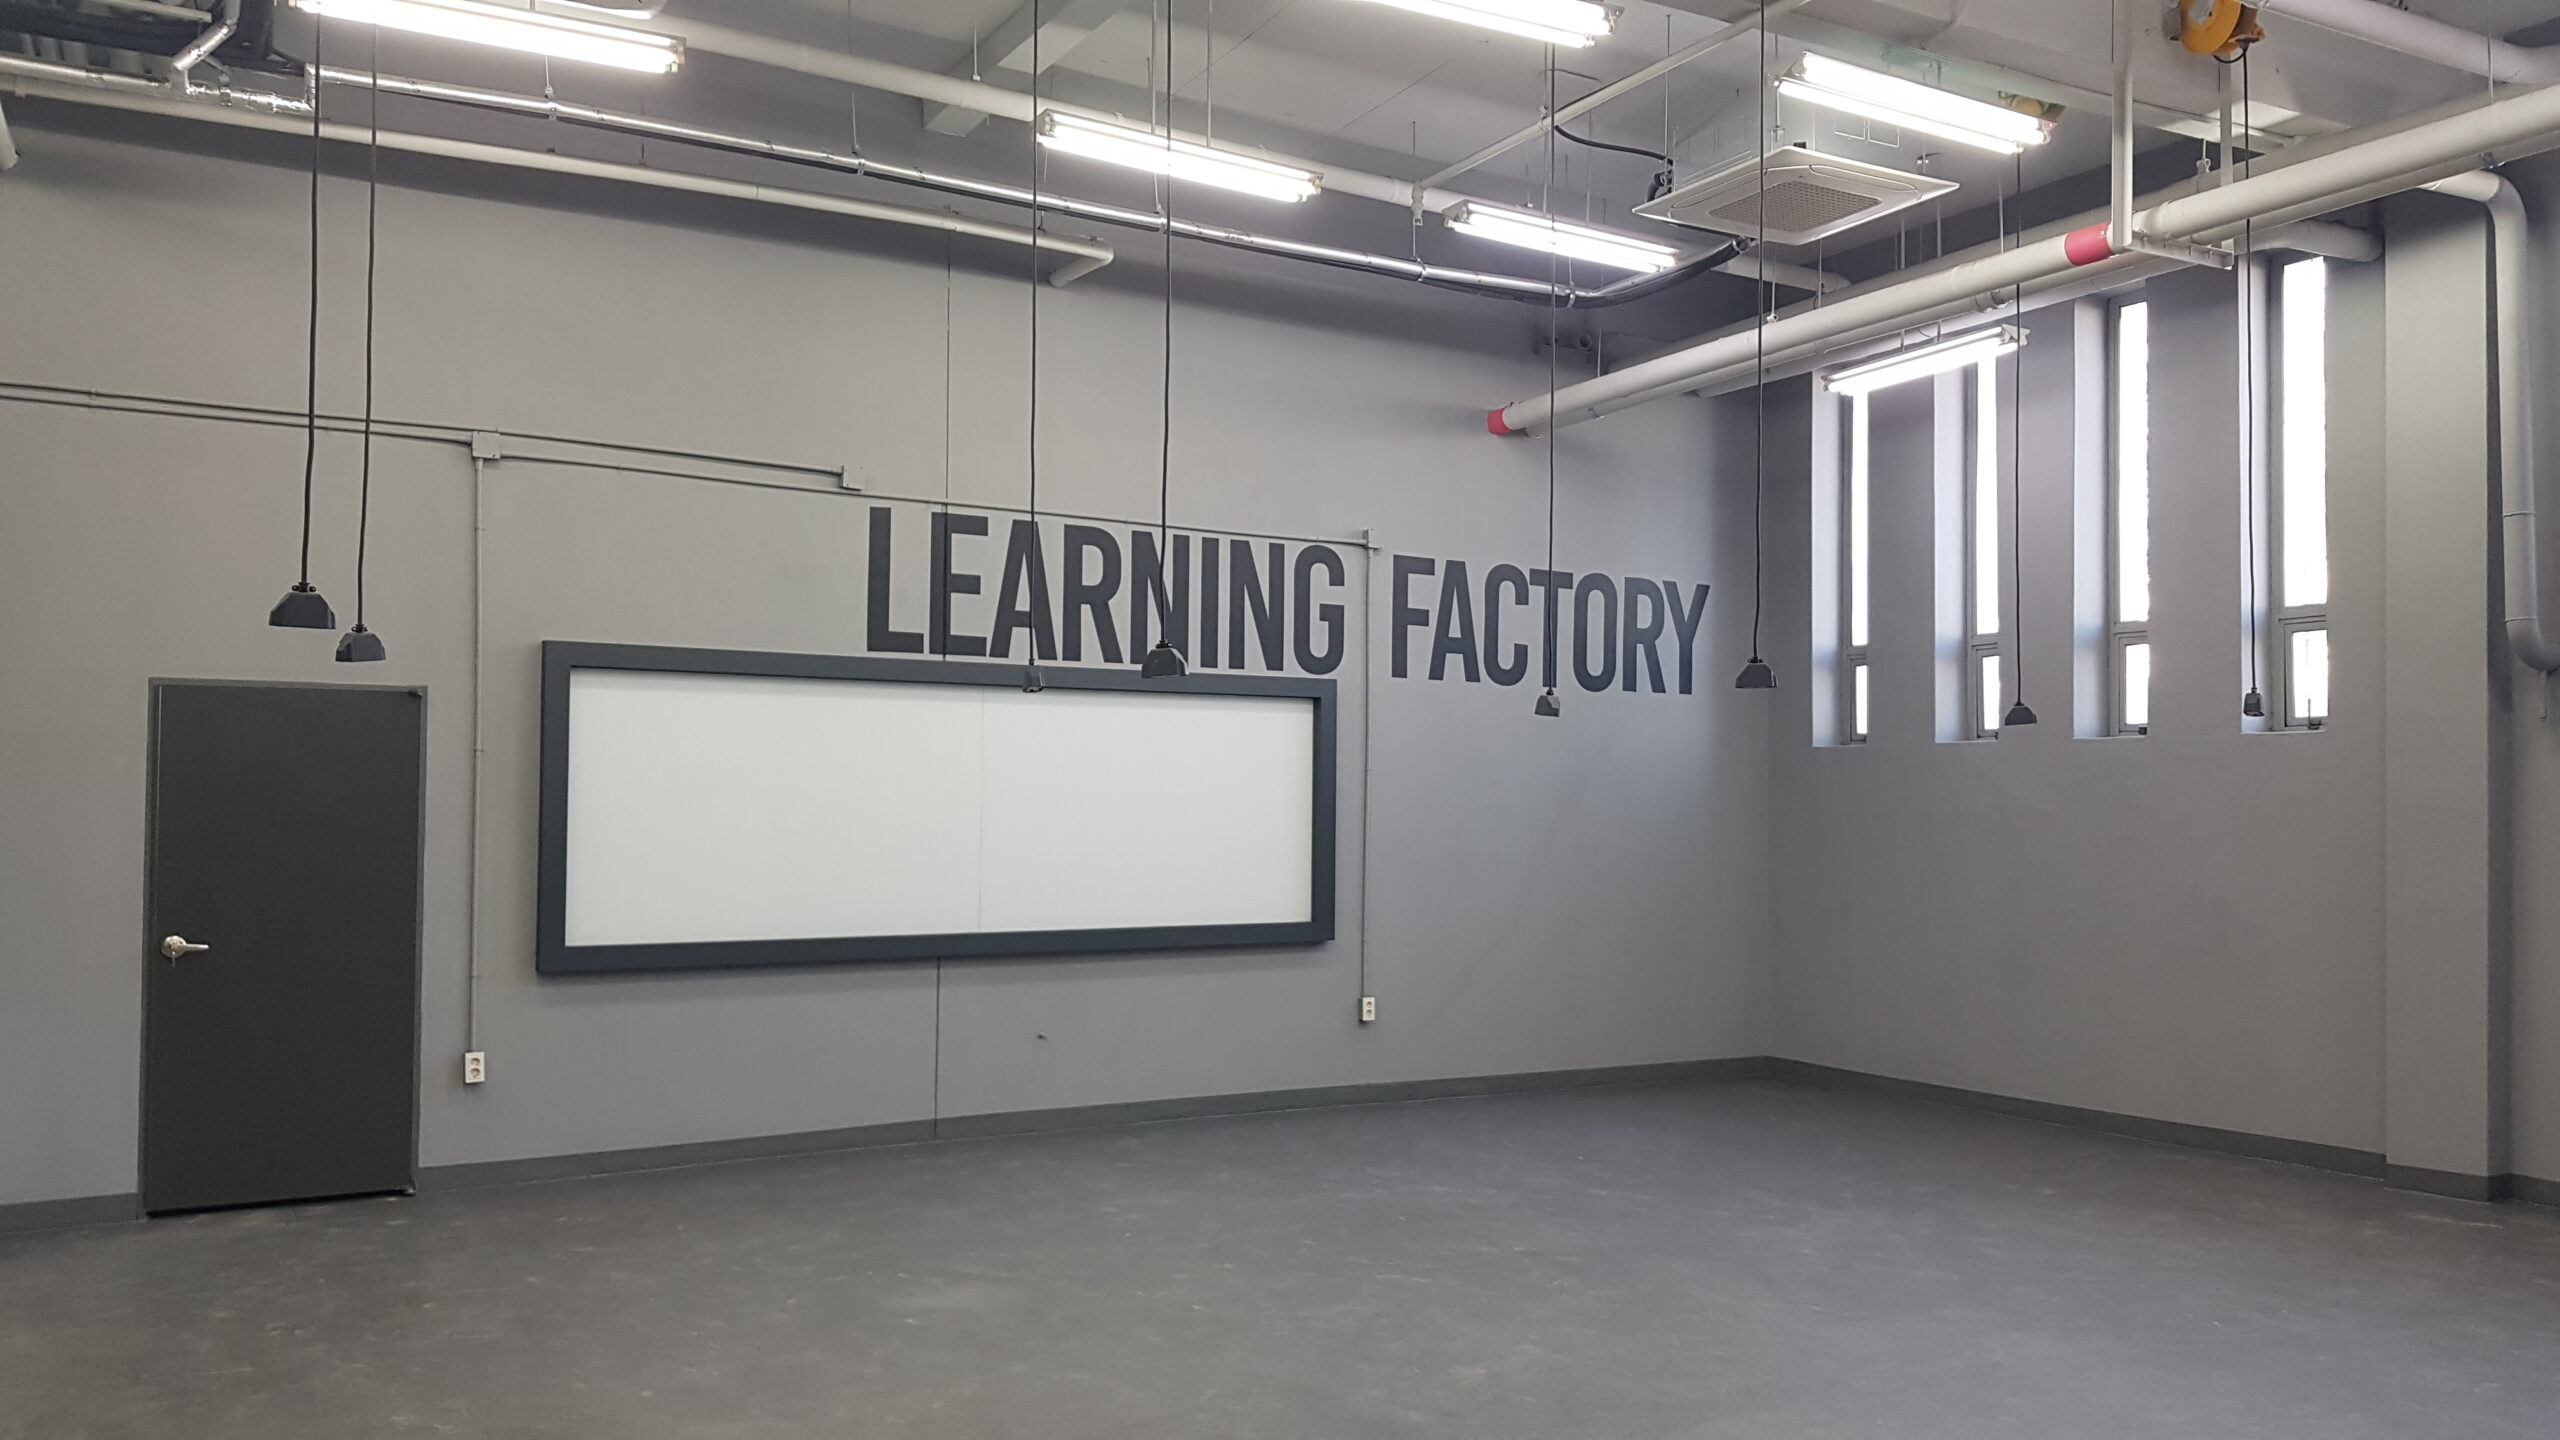
The Learning Factory in Building 207 is a maker space where students learn by building and experimenting. We kept the exposed ceiling services, pendant lights and deep gray walls to create an industrial atmosphere worthy of the name “factory.”
The space’s identity was expressed through bold typography and supergraphics. The “LEARNING FACTORY” lettering running across the wall serves as the space’s name tag, while an orange “LABORATORY” sign and directional chevron graphics on the lab convey the energy of stepping into a workspace.
Elements that move easily between classes, discussion, exhibition and hands-on work, such as a large whiteboard, slatwall, modular block walls and a window counter with a wood top, are placed throughout, creating a flexible space where ideas can go straight into making.
Facing a similar challenge?
Contact